Conceptual Mass — Mixed-Use Towers & Mall Podium
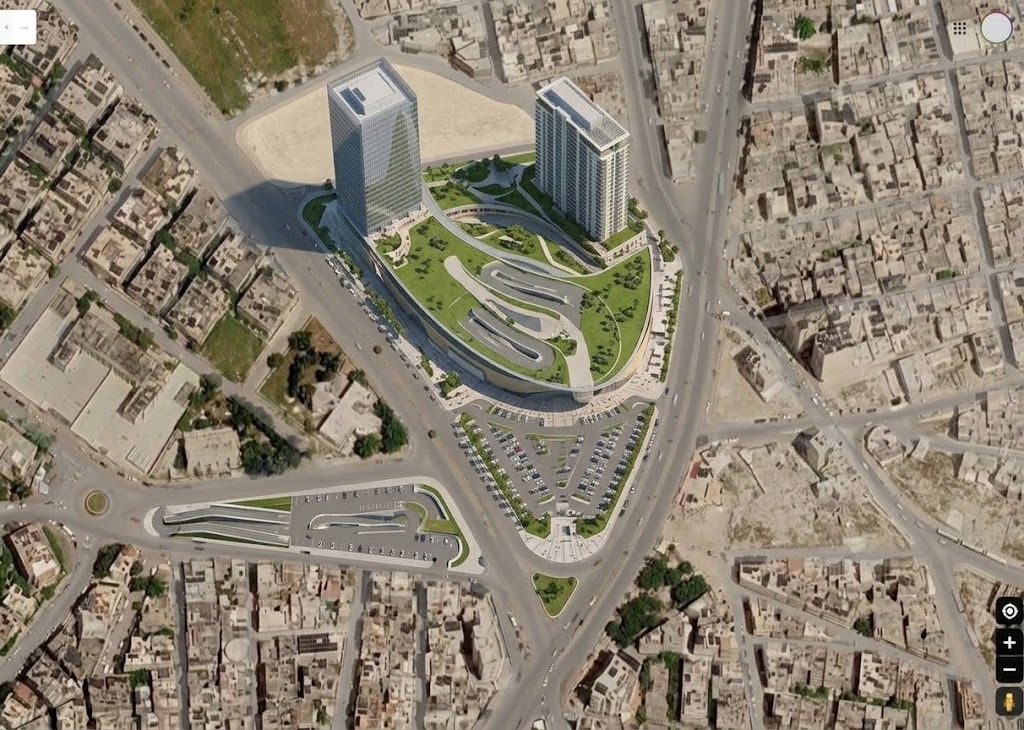
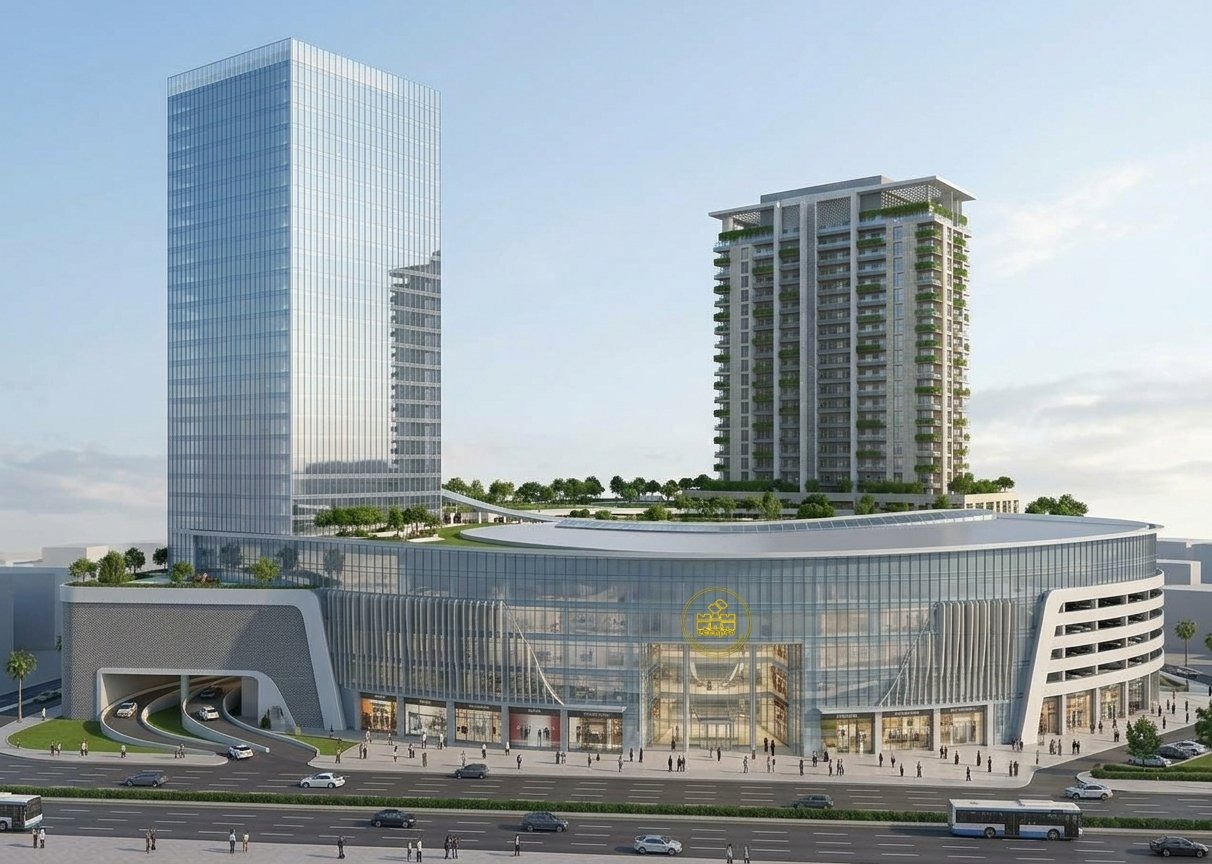
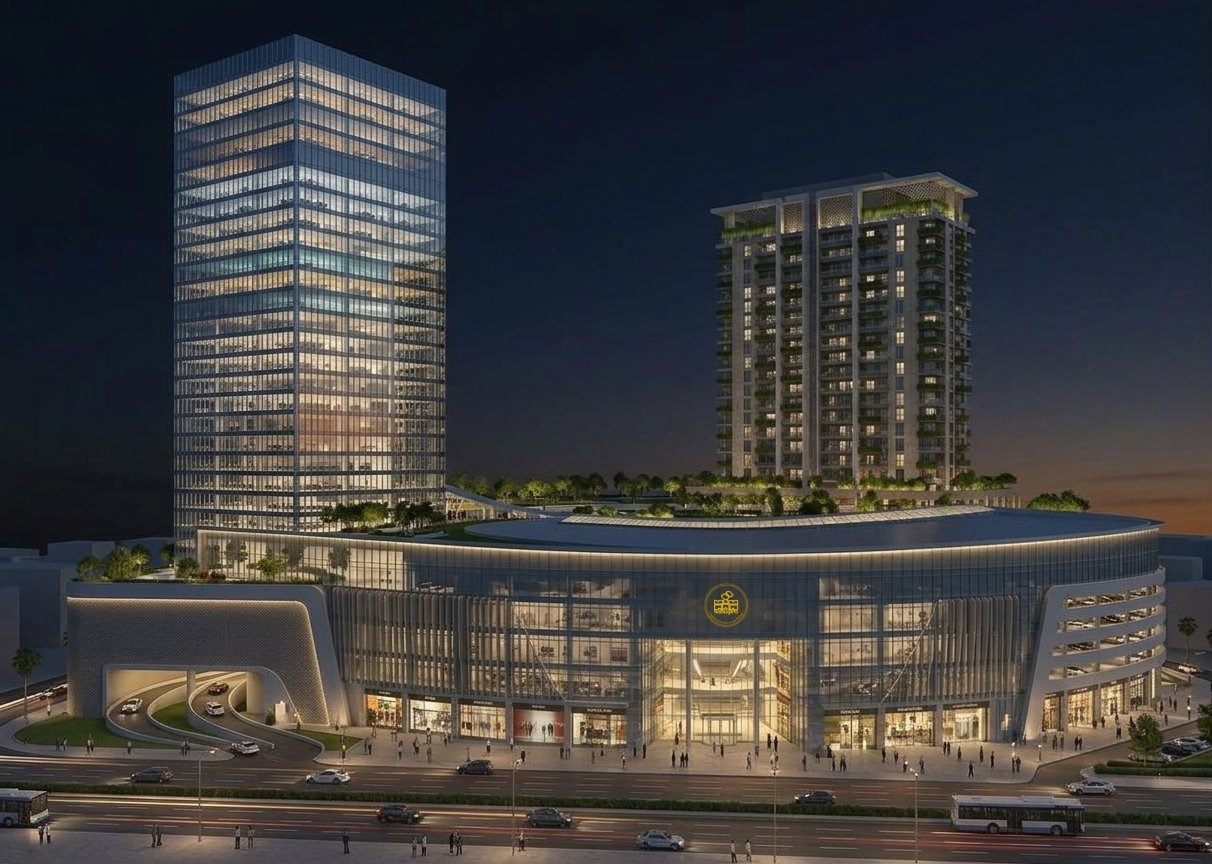
Conceptual design of a mixed-use complex with office tower, residential tower, super mall podium, and integrated multi-level parking. Functional zoning with curtain-wall corporate identity, panelized residential facades with green balconies, and curved retail podium with plazas and dining terraces.
Disciplines
Tech Stack
01|Architectural|Conceptual Mass
02|Architectural|Conceptual Mass
03|Architectural|Conceptual Mass
Overview
Conceptual Design, functional zones:
Office Tower: The tallest element, positioned on the left, featuring sleek, highly reflective blue/silver curtain wall glass for corporate identity.
Residential Tower: A slightly shorter, separate structure to the right, with warmer, panelized facades and private balconies featuring integrated green planters.
Super Mall Podium: A massive, unified curved structure at the base that connects the two towers and features large glass retail vitrines, open plazas, and outdoor dining terraces.
Integrated Multi-Level Parking: Note the extensive multi-level parking structure clearly visible on the far left and far right flanks of the podium, fulfilling the commercial and resident parking requirements.
Key Contributions
- Office tower massing with curtain-wall corporate identity
- Residential tower with panelized facades and green balconies
- Curved super mall podium with retail vitrines, plazas, and dining terraces
- Integrated multi-level parking on podium flanks
Results
- Clear functional zoning
- Cohesive mixed-use massing
- Presentation-ready conceptual visuals